
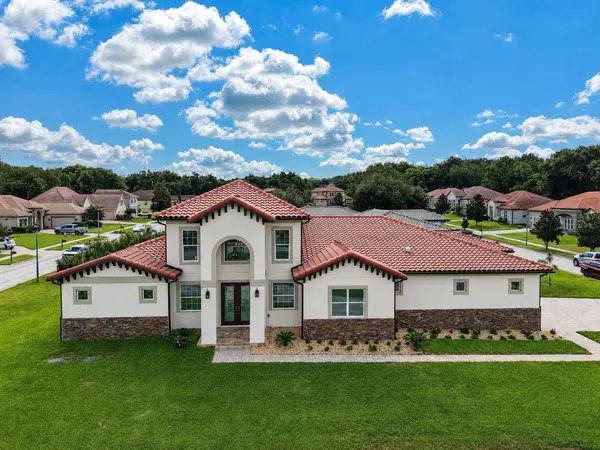
12926 BRUNELLO CIR
Clermont, FL 34711
- 4 Beds
- 3 Baths Full Baths: 3
- 3,423 SqFt
- 0.33 Lot Size
- 2026 Year Built
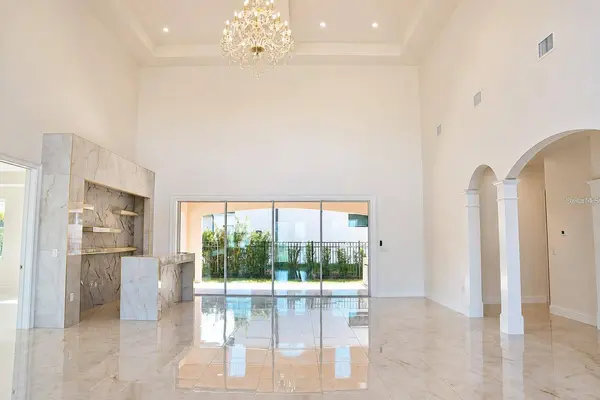
From the moment you enter, soaring ceilings, elegant architectural detailing, sophisticated lighting, and exquisite Onyx White porcelain tile flooring create an unforgettable impression. The spectacular open-concept great room showcases decorative coffered ceilings, a dramatic designer accent wall with a dedicated space for a large-screen television, and expansive sliding glass doors that seamlessly connect the interior to the outdoor living areas.
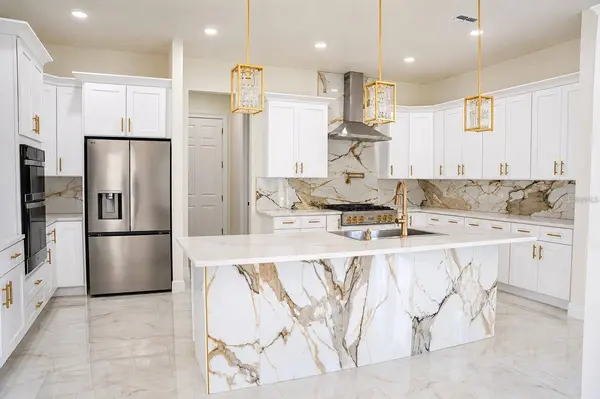
At the heart of the home, the gourmet kitchen is a true showpiece, featuring an impressive quartz waterfall-edge island, beautiful white cabinetry with gold-tone accents, a professional-style built-in gas cooktop, built-in oven and microwave, stainless steel appliances, statement pendant lighting, and a striking custom range hood. Thoughtfully designed for both everyday living and entertaining, this exceptional space combines functionality with sophisticated style.
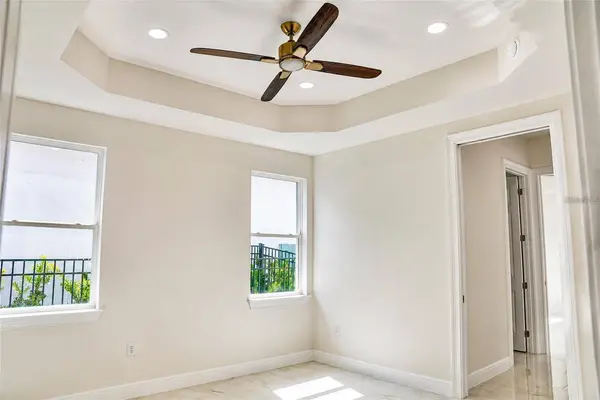
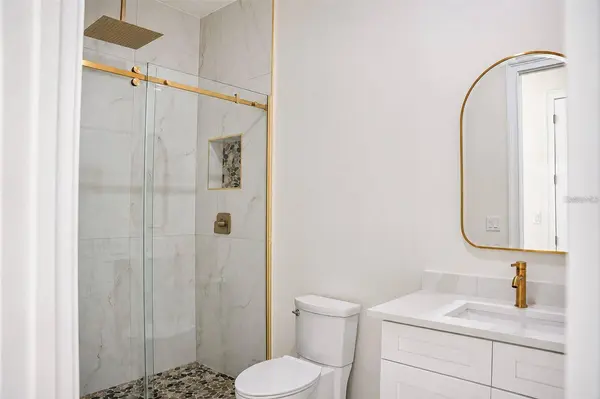
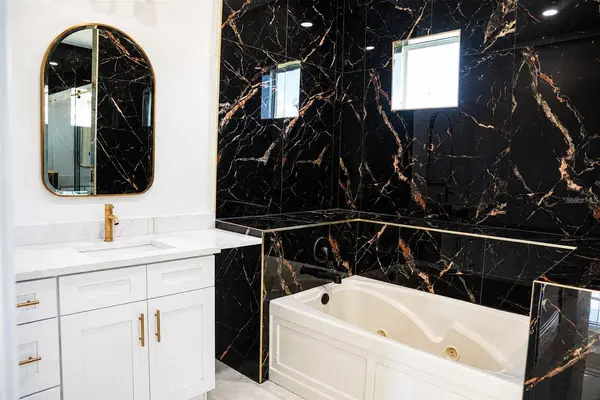
The spacious primary suite offers a serene private retreat, complemented by a luxurious bathroom featuring a freestanding soaking tub, beautifully appointed shower, and refined designer finishes. Three additional bedrooms provide comfortable accommodations, while the dedicated private study creates an elegant and versatile space for working, reading, or quiet relaxation.
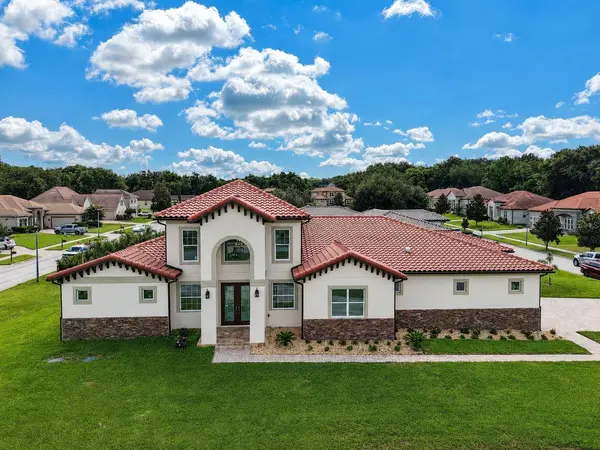
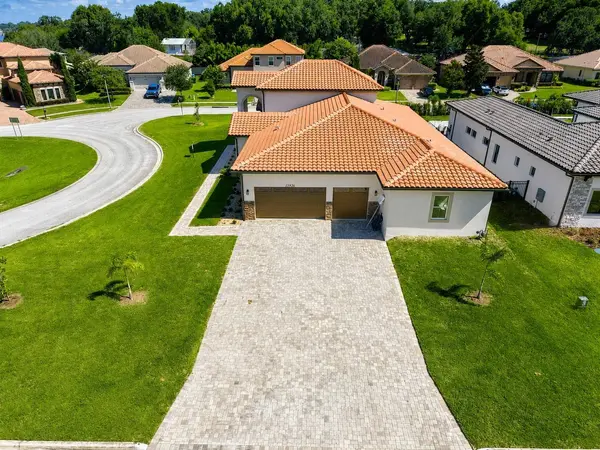
Step outside to an extraordinary covered lanai featuring natural travertine stone flooring, a beautifully finished ceiling, recessed lighting, and a fully equipped outdoor kitchen with a built-in grill and ventilation hood. The gorgeous outdoor entertaining area provides an inviting setting for gatherings, alfresco dining, and enjoying Florida's year-round lifestyle. Additional highlights include a beautiful tile roof, natural travertine at the front entrance, and full foam insulation throughout the home, designed to enhance thermal performance and year-round comfort.
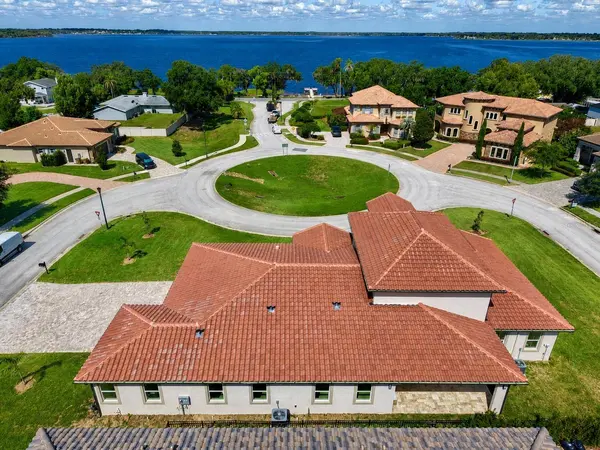
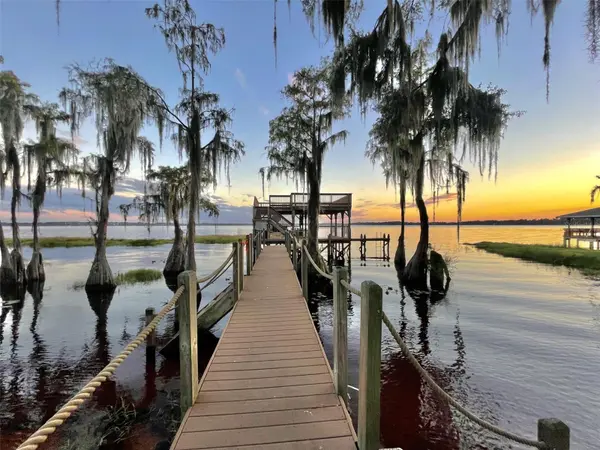
Tuscany Estates at the Lakes offers a desirable setting near Lake Minnehaha and the Clermont Chain of Lakes, with community lake and beach access amenities reported within the neighborhood, subject to buyer verification with the HOA. Conveniently located near Clermont's shopping, dining, parks, recreational opportunities, and major Central Florida roadways, this remarkable residence combines sophisticated design, generous living spaces, and an exceptional lifestyle. Schedule your private showing today!
GALLERY
PROPERTY DETAIL
Key Details
Property Type Single Family Home
Sub Type Single Family Residence
Listing Status Active
Purchase Type For Sale
Square Footage 3, 423 sqft
Price per Sqft $387
Subdivision Tuscany Estates
MLS Listing ID O6453268
Bedrooms 4
Full Baths 3
Construction Status Completed
HOA Fees $62/mo
HOA Y/N Yes
Annual Recurring Fee 744.0
Year Built 2026
Annual Tax Amount $2,122
Lot Size 0.330 Acres
Acres 0.33
Property Sub-Type Single Family Residence
Source Stellar MLS
Location
State FL
County Lake
Community Tuscany Estates
Area 34711 - Clermont
Zoning R-3
Rooms
Other Rooms Den/Library/Office, Great Room
Building
Entry Level One
Foundation Slab
Lot Size Range 1/4 to less than 1/2
Sewer Septic Tank
Water Public
Level or Stories One
Structure Type Block
New Construction true
Construction Status Completed
Interior
Interior Features Ceiling Fans(s), Coffered Ceiling(s), Dry Bar, High Ceilings, Open Floorplan, Primary Bedroom Main Floor, Stone Counters, Walk-In Closet(s)
Heating Central
Cooling Central Air
Flooring Tile
Furnishings Unfurnished
Fireplace false
Appliance Built-In Oven, Dishwasher, Disposal, Dryer, Gas Cooktop, Microwave, Range Hood, Refrigerator, Washer
Laundry Inside, Laundry Room
Exterior
Exterior Feature Lighting, Outdoor Kitchen, Private Mailbox, Rain Gutters
Garage Spaces 3.0
Utilities Available Cable Available, Electricity Connected, Natural Gas Connected
View Y/N Yes
Water Access Yes
Water Access Desc Lake,Lake - Chain of Lakes
Roof Type Tile
Attached Garage true
Exposure Southwest
Garage true
Private Pool No
Schools
Elementary Schools Lost Lake Elem
Middle Schools East Ridge Middle
High Schools East Ridge High
Others
Pets Allowed Cats OK, Dogs OK
Senior Community No
Ownership Fee Simple
Monthly Total Fees $62
Acceptable Financing Cash, Conventional, VA Loan
Membership Fee Required Required
Listing Terms Cash, Conventional, VA Loan
Special Listing Condition None
Virtual Tour https://www.propertypanorama.com/instaview/stellar/O6453268
SIMILAR HOMES FOR SALE
Check for similar Single Family Homes at price around $1,325,000 in Clermont,FL
Active
$1,149,000
1241 W LAKESHORE DR, Clermont, FL 34711
Listed by Mendy Bacon BONJORN REAL ESTATE2 Beds 3 Baths 3,116 SqFt
Active
$975,000
12624 LAKE DENISE BLVD, Clermont, FL 34711
Listed by Alison Maltby THE ANDERSON GROUP & CO PL4 Beds 6 Baths 3,169 SqFt
Active
$1,149,000
15733 TOWER VIEW DR, Clermont, FL 34711
Listed by Richard Bisaillon COLDWELL BANKER HUBBARD HANSEN4 Beds 3 Baths 2,612 SqFt
CONTACT